
Alternative small homes
Compare the structure with the life you want
Detailed guides to buses, containers, A-frames, yurts, domes, sheds, vans, trailers and other compact homes.
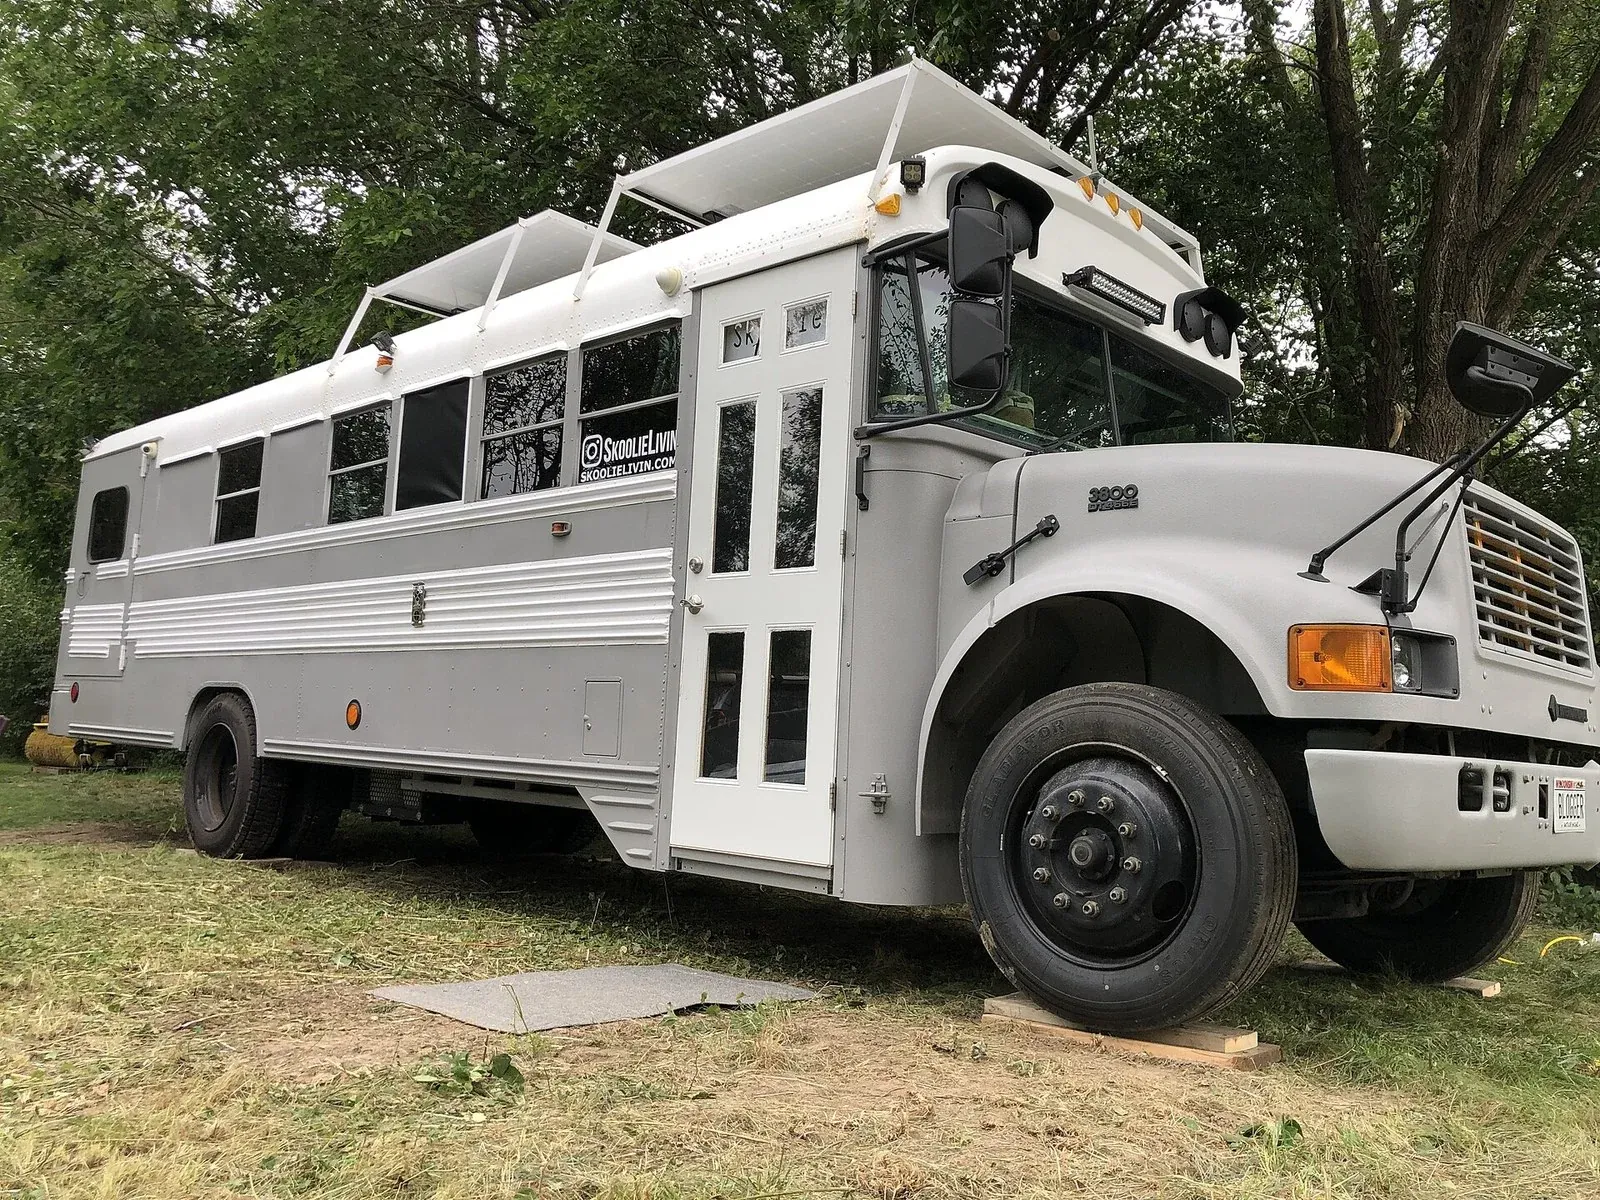
Skoolie conversions: plan the bus and the living space
A bus conversion combines a vehicle project with a compact-home project. Review both before choosing a bus.
Read the guide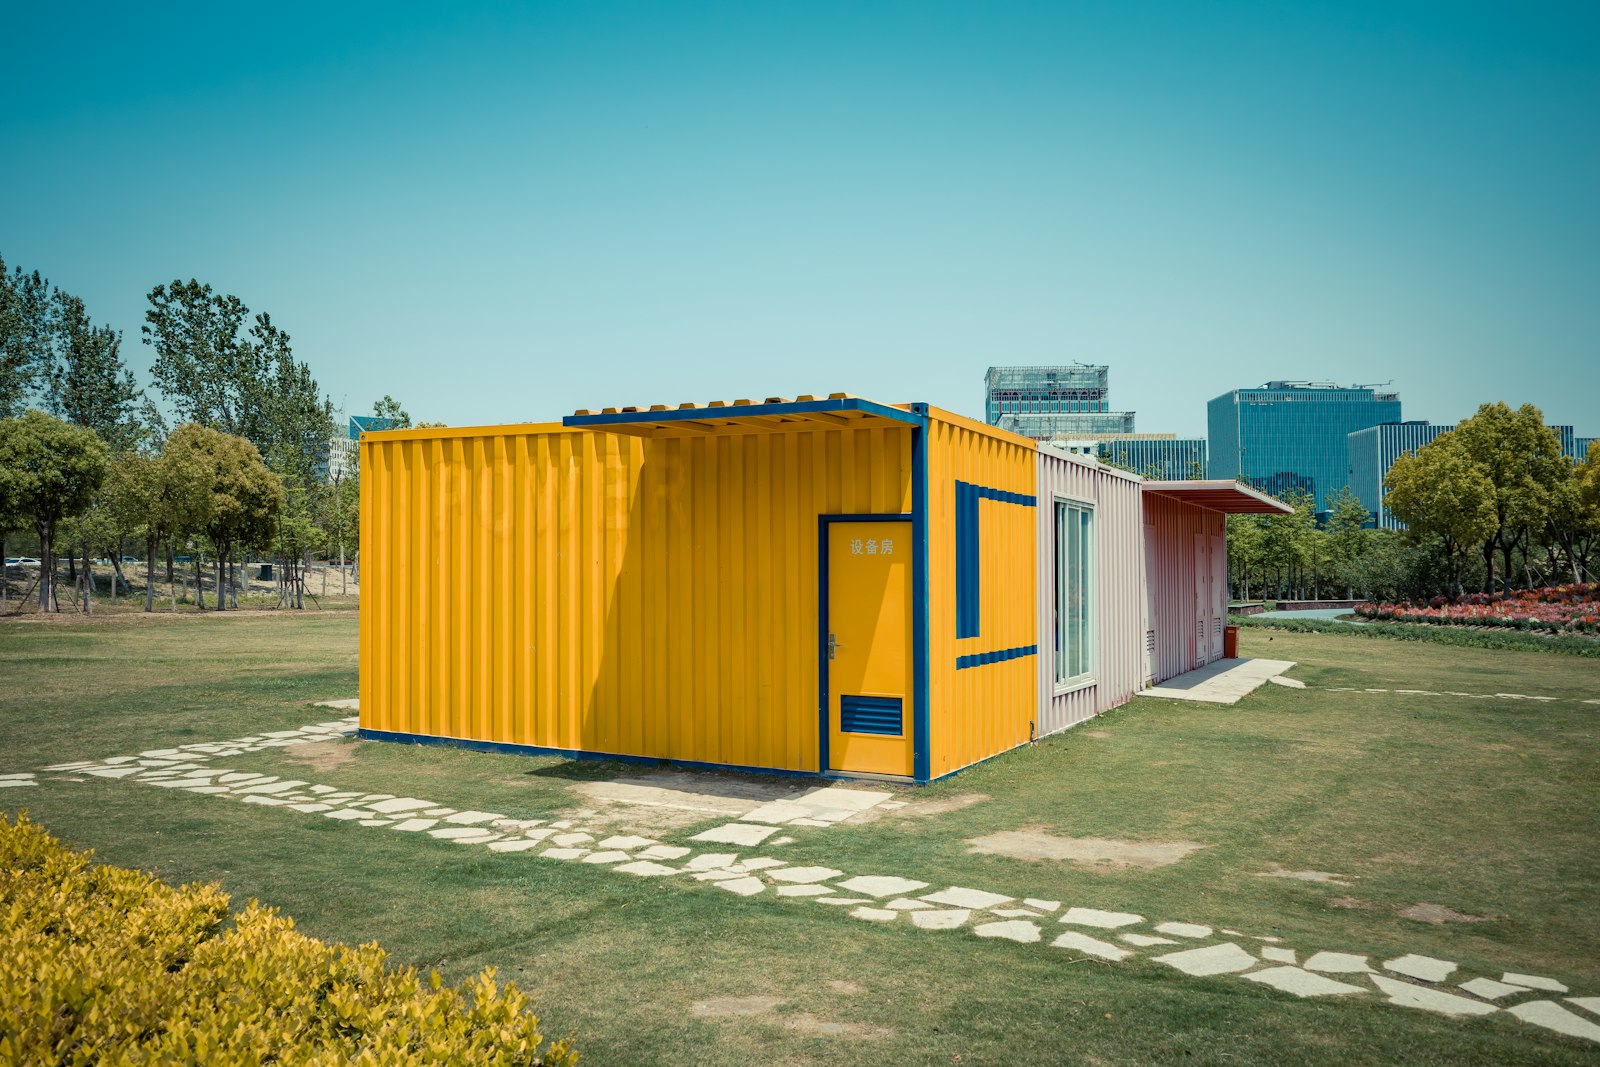
Shipping container homes: what to check before buying
Compare the complete design, enclosure, structural work and site installation rather than the shell price.
Read the guide
Underground and earth-sheltered homes: start with the site
Investigate soil, water, drainage, structure, daylight and escape before choosing an earth-sheltered design.
Read the guide
Barndominium floor plans: compare living space and workshop needs
Compare three visual barndominium layout concepts, residential and work-area separation, services and complete project costs.
Read the guide
Shed-to-home conversions: verify residential use first
A garden building is a starting shell; assess approval, structure, enclosure and services before conversion.
Read the guide
A-frame tiny houses: compare floor area and usable headroom
Test the sloping interior, sleeping access, glazing and service layout before choosing an A-frame.
Read the guide
Living in a yurt: plan the platform, climate and services
Compare the complete installed setup, seasonal care, privacy and approved use.
Read the guide
Geodesic dome homes: plan the joints and the daily layout
Review structure, enclosure details, interior geometry, systems and maintenance access.
Read the guide
Cargo trailer conversions: match the shell to the finished load
Review trailer ratings, interior space, systems, safe use and the completed transport arrangement.
Read the guide
Van living: plan the vehicle, parking and everyday routine
Test sleep, cooking, work, storage and travel costs before committing to a van conversion.
Read the guide
Teardrop trailers: a compact travel setup with clear limits
Compare sleep, outdoor cooking, weather, tow matching and campsite routines.
Read the guide